
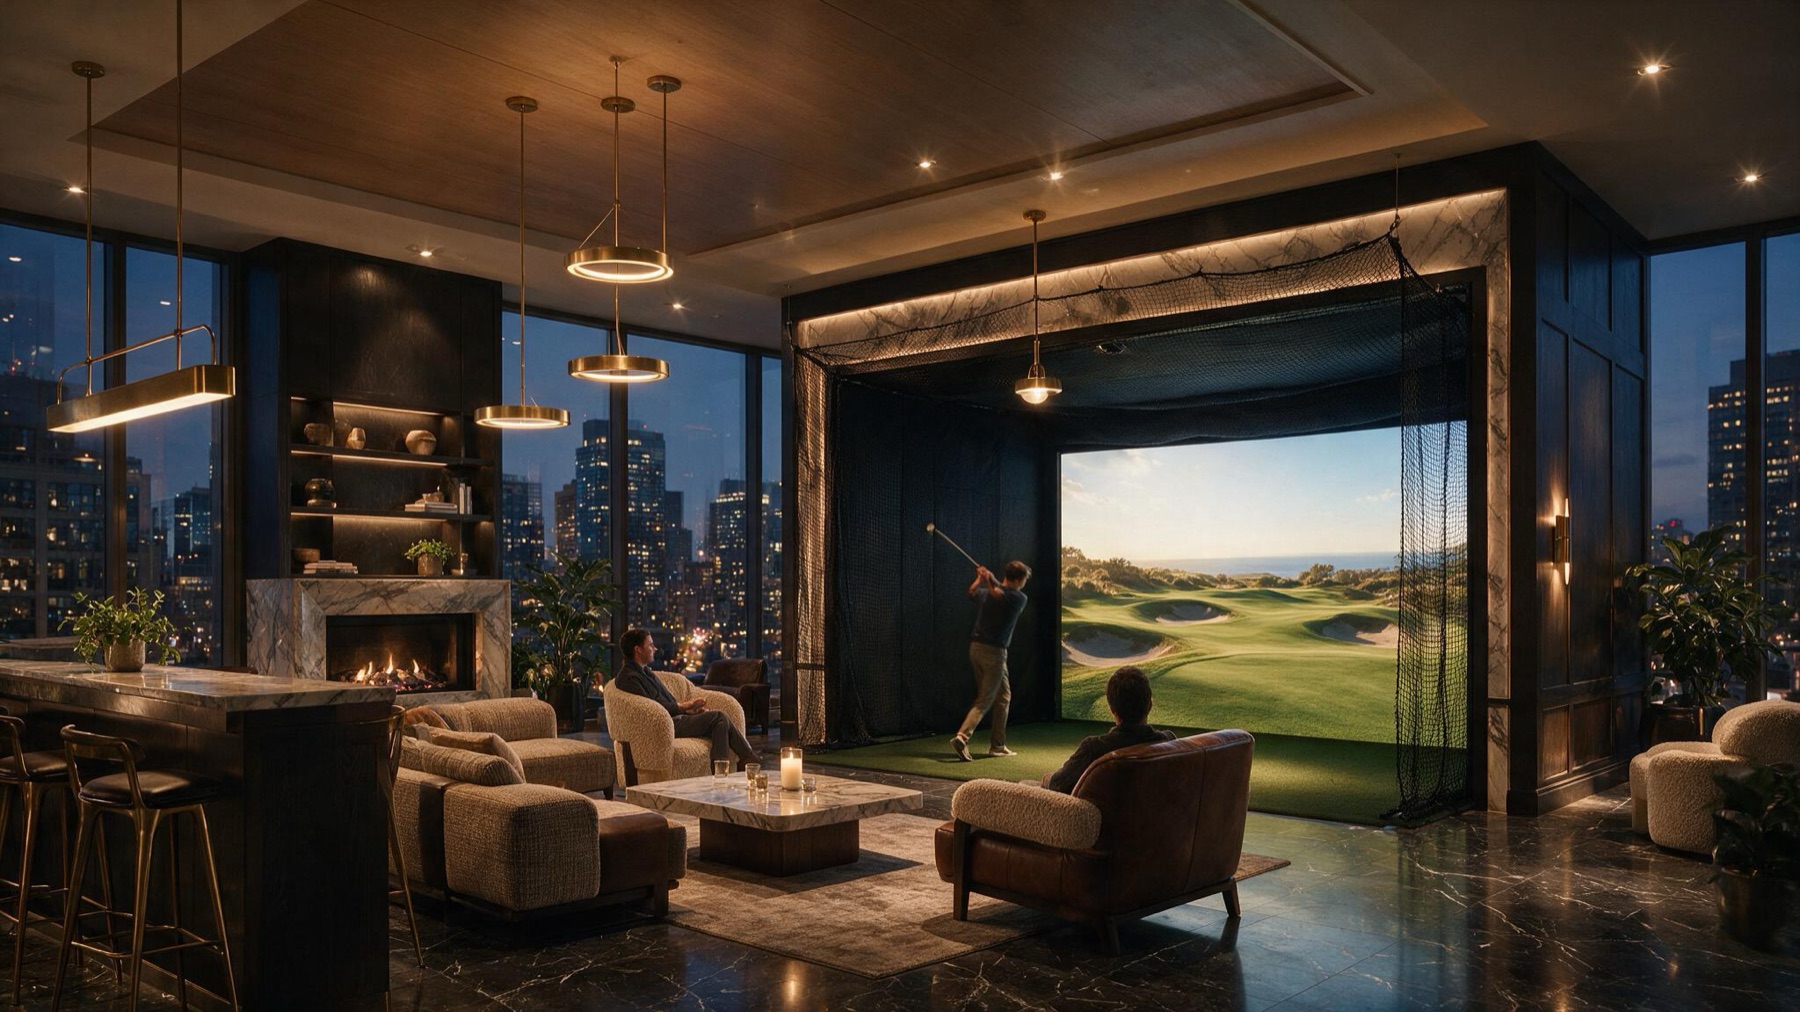
The amenity that leases units and sells condos.

Turnkey simulator lounges for luxury apartments, condos, HOAs, hotels and new developments, designed, built and handed over ready to book.

Penthouse amenity lounge with a golf simulator bay and evening skyline views
The amenity a leasing tour remembers.
Real estate & luxury buildings

Amenities sit empty. This one fills up.

A second fitness room or another card lounge doesn't move a lease. A simulator lounge is the rare amenity that crosses every resident demographic, works every day of the year in any weather, and gives your leasing team a story worth touring. In an amenity arms race, it's the one prospects bring up after they leave, and the one residents weigh when they decide whether to renew.

Get a Quote

Call or text (414) 882-0994, a real designer answers.

The amenity that closes.

Pools close in September. Gyms sit empty by February. The simulator bay is booked on a Tuesday night in January.

The amenity package

What goes into a building bay.

Every component specified to your floor plan and your residents, from a single lounge bay to a multi-bay amenity floor.

Commercial-grade bay

Enclosure, impact screen and turf rated for high-volume shared use, built for constant rotation between residents and guests.

Launch monitor

TrackMan, Uneekor, SkyTrak or Foresight, matched to the room, the ceiling and the audience, from scratch golfers to first-timers.

4K short-throw projection

Ceiling-mounted, shadow-free, cable-managed, calibrated edge to edge and ready for the listing photographer.

Booking & access

Resident booking software configured to run the room hands-off, reserve from a phone, boot to a ready state, no attendant.

Lounge & finishes

Seating, scene lighting and optional building branding, so the room reads as a destination, not a screen in a spare room.

Service & training

Full calibration, property-team training and an ongoing service plan, so the amenity your tours promise keeps working.

Planning an amenity floor or a lease-up? That's the job.

Ask a designer →
Straight answers

What owners, boards and managers get in writing.

We're a young company with a perfect 5.0 Google rating, and we'd rather earn your trust in person than behind a wall of claims. What we put in writing, we stand behind.

Free photoreal 3D design

A board-ready render of your exact common room, free. Use it for approvals or marketing before you commit to anything.

The “it fits” promise

We measure first. If your floor plan genuinely won't work, we tell you before you spend a dollar.

The quote is the price

Itemized, with a hard timeline, in writing. Budget approvals don't survive surprises, so there are none.

A year of support

White-glove install, full calibration, staff training, and we don't disappear after the ribbon cutting.

Jay Hellman, Co-founder & lead designer · jay@dreamgolfsims.com Abe Kramer, Co-founder, builds & client care · abe@dreamgolfsims.com (414) 882-0994, a real designer answers.
Good questions

Before you bring it to the board.

Why don't you publish prices?

We don't publish one-size-fits-all prices because we don't build one-size-fits-all rooms. Your quote is itemized to your space, your equipment, and your finish level, and the design that produces it costs you nothing.

One conversation. One render. One exact number, in writing. The quote is the price. No surprises.

How much space does a building amenity bay need?

A single comfortable bay wants roughly 15 feet of depth, 12 to 15 feet of width and a 9 to 10 foot ceiling. That fits an underused common room, a lower level or a corner of a clubroom. We assess your floor plan and design around the space you already have, including lounge seating, so the room reads as a destination, not just a screen.

How do residents book and use it without staff?

We configure resident booking software so the room runs hands-off. Residents reserve a slot from their phone, the system boots to a ready state, and the software is simple enough that first-time users are playing within a minute. No attendant required. We train your property team on the basics and provide remote support.

How durable is it under daily shared use?

We spec commercial-grade enclosures, impact screens and turf rated for high-volume shared use, not the lighter products used in some home builds. We calibrate and stress-test the room before handing it over, train your staff, and stand behind the work.

Tell us about your room.

Three fields. One business day. One exact number, in writing.

Request received. Nice swing.

Jay or Abe will call or text within one business day.

We reply within one business day. Prefer to talk now? Call or text (414) 882-0994.

Call / Text Get a Quote