
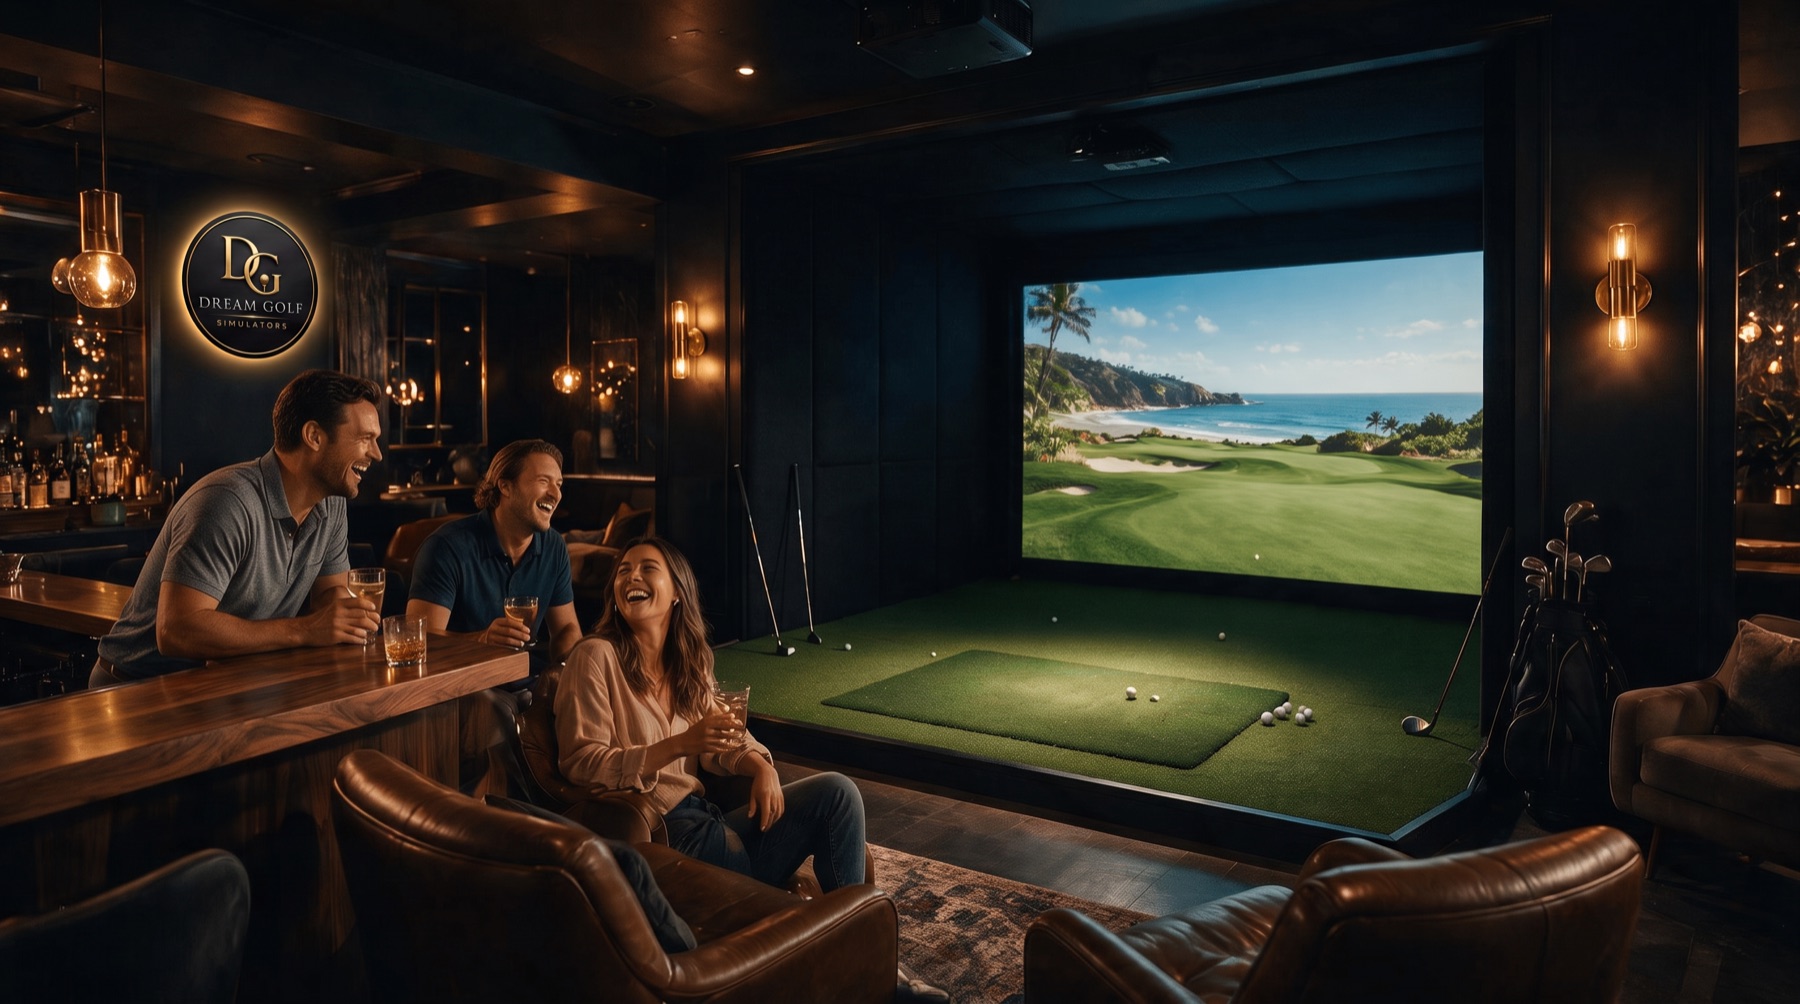
Golf simulator bays for bars, gyms and venues

Designed and built to be booked, by one crew that handles everything from layout to launch.

Upscale venue lounge with two glowing simulator bays and a walnut bar
The venue standard, bays, bar and lounge designed as one room.
Commercial & venues

Engineered to generate revenue.

A simulator bay is the rare square footage that earns by the hour. Guests book it, groups gather around it, and the tab stays open for the whole session.

We design commercial bays around how your venue actually operates, peak hours, group sizes, sightlines to the bar, so the room drives per-bay bookings, food-and-beverage pull-through and weeknight league play, not just foot traffic.

Get a Quote

Call or text (414) 882-0994, a real designer answers.

February is your best month.

When every course in Wisconsin is under snow, your bays are booked, your tabs are open and league night is full.

The anatomy of a venue build

What a commercial bay is made of.

Specified for continuous daily operation, not a residential kit in a bigger room.

Commercial-grade tracking

TrackMan, Uneekor, SkyTrak or Foresight, chosen for accuracy and reliability under all-day, every-day use.

Multi-bay layout

Bays positioned around your floor plan, traffic paths and server flow, never a template dropped on a blueprint.

Throughput design

Booking-friendly bay spacing and fast player changeover keep every operating hour sellable.

Built for punishment

Impact screens, enclosures, turf and mats rated for high-volume daily hitting and constant foot traffic.

Booking & league software

Brand-agnostic booking, POS and league management, matched to your existing systems and staff workflow.

Lighting, sound & finish

Scene lighting, acoustic treatment and finishes that read as hospitality, not warehouse.

Not sure how many bays your floor plan holds? That's the job.

Ask a designer →
The commercial process

From site visit to opening night.

Four steps, one crew, and a hard timeline in writing before you commit to anything.

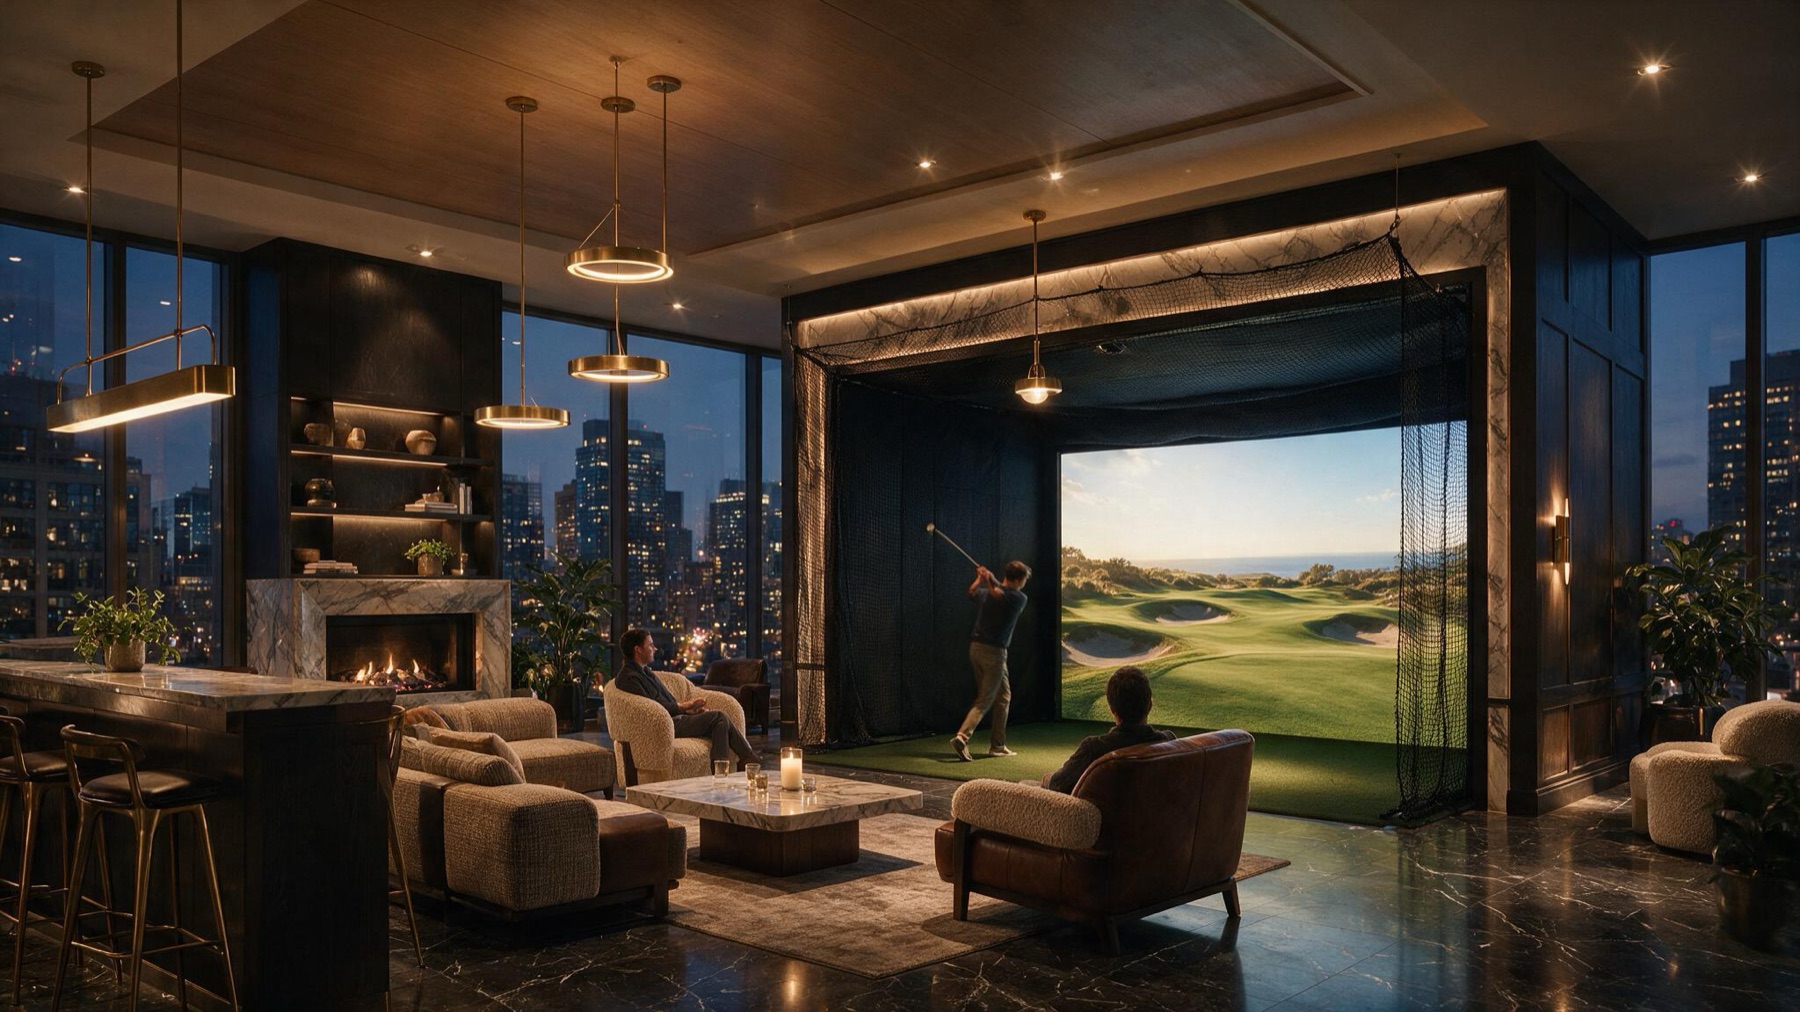
Premium amenity lounge with a netted simulator bay and skyline views
Lounge seating steps from the bay, built for dwell time.
Free

Site visit & revenue conversation

We walk your floor and talk about how the venue actually runs, peak hours, group sizes, staffing, what your quiet nights look like. Then we tell you honestly how many bays your space supports, and whether it's worth building at all.

One conversation. One render. One exact number, in writing.

Nothing is ordered until you approve the plan. The quote is the price. No surprises.

The render

Layout & 3D design

You approve a photoreal render of your exact venue, bay positions, finishes, sightlines from the bar, alongside an itemized quote and a hard timeline, in writing.

Launch monitor and ball on dark turf under raking light
Commercial-grade tracking, calibrated to every bay.
White glove

The build

One crew handles framing, electrical, light-sealing, acoustics and calibration, scheduled around your operating hours so the rest of the venue keeps serving.

White-glove install, full calibration, staff training, and we don't disappear after the first tee shot.

Opening night

Launch support

We calibrate every bay, configure booking and league software, train your staff on changeovers and troubleshooting, and stay reachable once you're taking reservations.

Good questions

Before you book.

Why don't you publish prices?

We don't publish one-size-fits-all prices because we don't build one-size-fits-all rooms. Your quote is itemized to your space, your equipment, and your finish level, and the design that produces it costs you nothing.

One conversation. One render. One exact number, in writing. The quote is the price. No surprises.

How many bays can fit in my space?

Each bay wants roughly 15–18 ft of depth, 12–15 ft of width and at least a 9-ft ceiling. How many that yields depends on your floor plan, your traffic paths and your sightlines to the bar, so we design a throughput plan for your exact space and tell you honestly how many bays it supports and where they should sit.

How durable is the equipment under daily commercial use?

Commercial builds are specified differently from residential ones. Enclosures and impact screens are rated for high-volume daily hitting, turf and mats are chosen for constant traffic, and launch monitors are selected for reliability under continuous operation. Every bay is calibrated and tested before we hand over the keys, and we stay reachable after opening night.

What booking and league software is included?

We're brand-agnostic on software. We configure booking, point-of-sale and league management around your existing POS and your staff's workflow rather than locking you into one vendor, and everything is set up, tested and staff-trained before opening day.

Tell us about your room.

Three fields. One business day. One exact number, in writing.

Request received. Nice swing.

Jay or Abe will call or text within one business day.

We reply within one business day. Prefer to talk now? Call or text (414) 882-0994.

Call / Text Get a Quote